
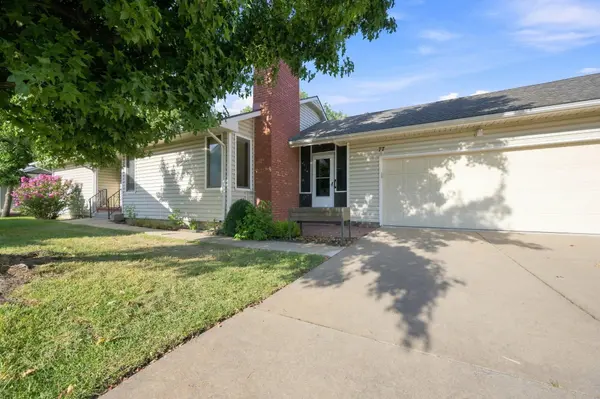
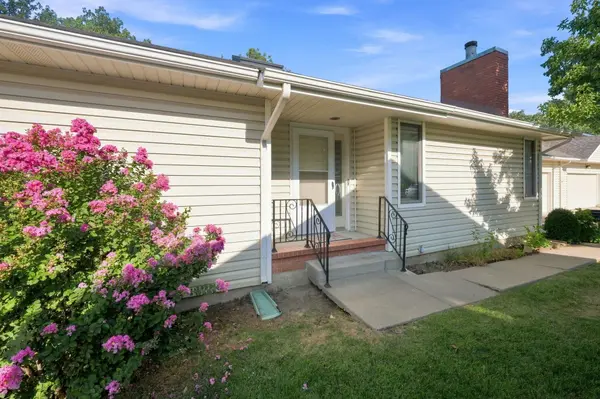

9111 W 21st, Wichita, KS 67205
REQUEST A TOUR If you would like to see this home without being there in person, select the "Virtual Tour" option and your agent will contact you to discuss available opportunities.
In-PersonVirtual Tour
Listed by Kelly Hartshorn • Bricktown ICT Realty
$218,000
Est. payment /mo
4 Beds
3 Baths
3,092 SqFt
Save

UPDATED:

Key Details

Property Type Single Family Home

Sub Type Patio Home

Listing Status Active

Purchase Type For Sale

Square Footage 3,092 sqft

Price per Sqft $70

Subdivision The Pines

MLS Listing ID SCK677549

Style Traditional

Bedrooms 4

Full Baths 3

HOA Fees $315

Total Fin. Sqft 3092

Year Built 1984

Annual Tax Amount $2,944

Tax Year 2025

Lot Dimensions 13

Property Sub-Type Patio Home

Source sckansas

Property Description

Looking for the PERFECT retirement type community, in NW Wichita? Or just ready for less home maintenance, someone to do your yard care and snow removal? Or maybe just wanting to find a wonderful, secluded, caring neighborhood with social events, and instant feeling of belonging, and sense of security...Welcome to The Pines! This well-built property has the convenience of a patio home, without sacrificing space! The main floor includes three large bedrooms, two full bathrooms, main floor laundry, an enclosed porch/patio area just off the family room, plus an attached two-car garage! But wait, walk downstairs to the giant fourth bedroom, with potential of 5th BR, family room, game room, storage room with laundry room AND the third full bathroom. The finished basement has daylight windows to bring in natural light! Home has 3,092 sq ft.! Basement has potential if you are caring for elderly parents and want to live with them but have your own space as well. However, you can always just close the vents in the basement and live on the main floor. As you walk inside to vaulted ceilings, an open stairway, and open floor plan, you will find a large living room with a gas fireplace open to the dining room, with plenty of space for a large dining room table. Great for family entertaining! The nice sized kitchen has plenty of cupboards for storage, and includes the refrigerator, oven, and dishwasher! Don't forget to sit and enjoy your morning coffee in the awesome semi-enclosed porch, just off the living room or on the deck in the back yard. You could live on the main floor with three bedrooms, two bathrooms, and laundry room, and when company arrives, you have the full finished basement for entertaining and hosting holidays and special events. Or if you are caring for your elderly parents, the home is big enough for all to live! Plenty of room for your own needs! Home has been well maintained, clean, move in ready, but priced to allow you to make cosmetic updates you choose! New roof and newer top of the line HVAC system. Lawn care, snow removal and exterior home insurance is covered by the HOA. Only condo insurance is needed for the inside of the home! A huge savings! Great community with scheduled events, and activities throughout the year. Also, there are two sitting areas, the corral and the ponderosa, for daily socializing! The Pines is more than a home; it's a second family with security! This well-maintained home is being sold "as is". Priced below most per sq footage! Call for a showing!

Location

State KS

County Sedgwick

Direction Just west of intersection of 21st & Tyler, turn south into the addition, THE PINES. first cul-de-sac on west side, to home. Unit 77.

Rooms

Basement Finished

Kitchen Eating Bar, Electric Hookup

Interior

Interior Features Ceiling Fan(s), Walk-In Closet(s), Vaulted Ceiling(s)

Heating Forced Air, Gas

Cooling Central Air, Electric

Fireplace No

Appliance Dishwasher, Disposal, Refrigerator, Range

Heat Source Forced Air, Gas

Laundry Main Floor, Separate Room

Exterior

Parking Features Attached, Opener

Garage Spaces 2.0

Utilities Available Sewer Available, Natural Gas Available, Public

View Y/N Yes

Roof Type Composition

Street Surface Paved Road

Building

Lot Description Standard

Foundation Full, Day Light

Above Ground Finished SqFt 1555

Architectural Style Traditional

Level or Stories One

Schools

Elementary Schools Maize Usd266

Middle Schools Maize

High Schools Maize

School District Maize School District (Usd 266)

Others

HOA Fee Include Exterior Maintenance,Insurance,Lawn Service,Security,Snow Removal,Gen. Upkeep for Common Ar

Monthly Total Fees $315


Read Less Info

Nearby Locations

GET MORE INFORMATION

Name
Phone*
Message
