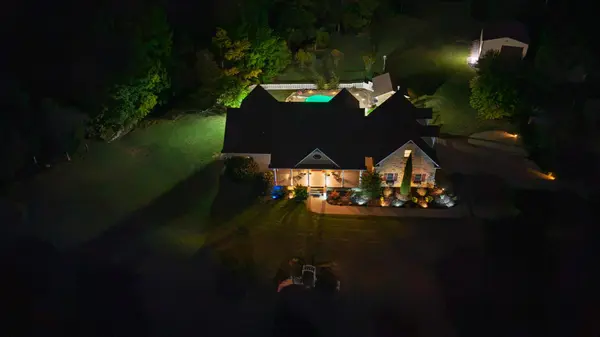
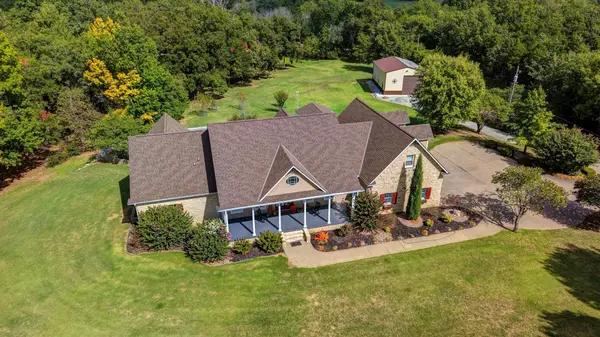
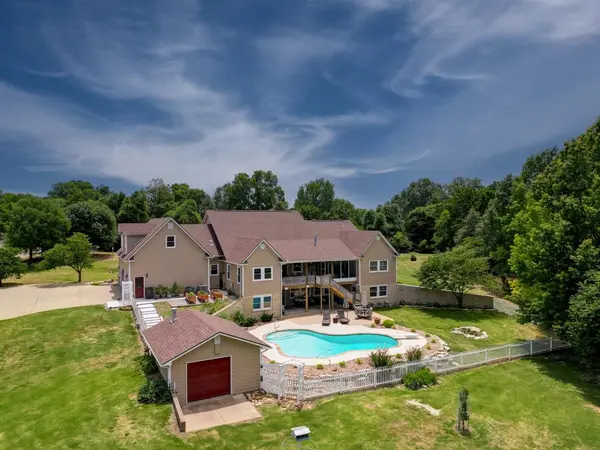
Hands down one of the largest, most impressive, and truly one-of-a-kind properties you will find in Cowley County! Situated on 3.12 beautiful acres with mature trees, more than 20 pecan trees, and a golf course just down the road, this incredible home offers over 7,300 square feet of finished living space while combining peaceful country living with the convenience of being just minutes from town. Completely move-in ready, this home has been thoughtfully updated and meticulously maintained. From the moment you arrive, you will be impressed by the freshly painted exterior, stately covered front porch, immaculate landscaping, and the sheer presence of this remarkable property. Inside, you will find fresh interior paint, new carpeting, updated light fixtures, multiple living and entertaining spaces, and a primary suite unlike anything else on the market. The main level features a spacious living room, large private office, formal dining room, and an oversized kitchen designed for both everyday living and entertaining. The chef-inspired kitchen offers granite countertops, stainless steel appliances, gas range, beverage cooler, walk-in pantry, eating bar, and a large center island with plenty of prep and gathering space. The primary suite is an absolute showstopper, offering an expansive bedroom, private sitting area, private balcony, dual walk-in closets, and a beautifully updated en-suite bath. The bathroom features a marble-tiled walk-in shower, separate soaking tub, dual vanities with granite countertops, private water closet, and direct access to another private balcony overlooking the property. The walkout lower level is made for entertaining and showcases incredible views of the backyard and pool area. This level includes two additional bedrooms, a huge family room, pool table area, and a bonus room that would make an excellent home gym, theater, hobby room, or additional recreational space. The upper level offers even more flexibility with a third living area and additional bonus rooms that could easily become guest quarters, office space, bedrooms, or a completely separate living area. With room to add a kitchenette and dedicated bathroom, this space offers excellent potential for a mother-in-law suite, private apartment, or short-term rental setup. Step outside and discover what can only be described as an entertainer's dream and your own private backyard resort. A brand-new Trex deck overlooks the Marseille swimming pool, installed in 2019, creating the perfect setting for summer gatherings, weekend entertaining, or simply relaxing at home. Surrounded by newer concrete, mature landscaping, and the privacy of more than three acres, this outdoor space truly feels like a getaway without ever leaving home. The newest addition to the property is an impressive 50' x 30' shop featuring 16-foot doors, electricity, water, and a concrete floor—perfect for RVs, boats, equipment, hobbies, a workshop, or additional storage. A detached garage provides even more convenient space for lawn equipment and pool supplies. The attached three-car garage is equally impressive, featuring freshly polished concrete floors, brand-new cabinetry, and an exceptionally clean, finished appearance. Additional major updates include a recently installed Class 4 impact-resistant roof, newer windows, and guttering. With more than 7,300 square feet, 3.12 acres, a private pool, oversized shop, multiple living spaces, and a backyard that feels like your own personal resort, this property offers a combination of space, amenities, privacy, and versatility that is incredibly difficult to duplicate. Schedule your private showing today and experience one of Cowley County's most unique residential properties for yourself.