
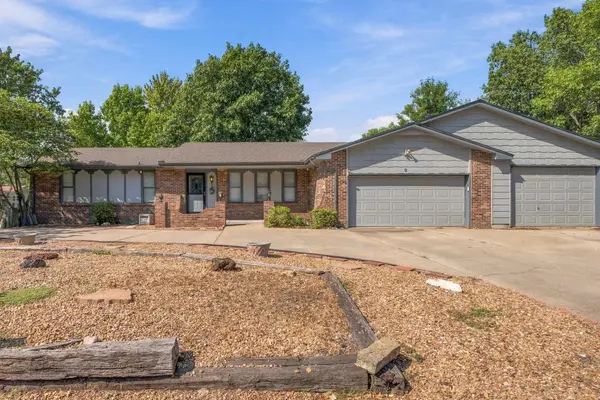
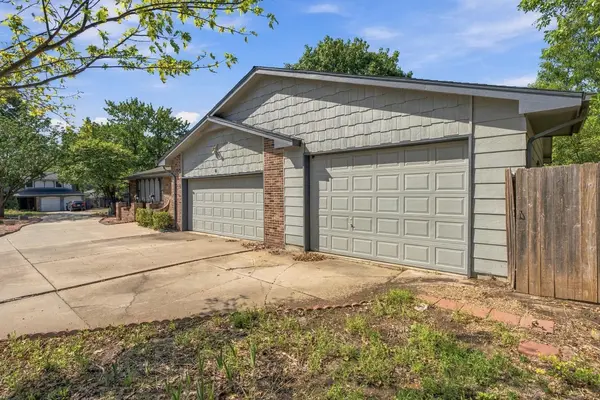
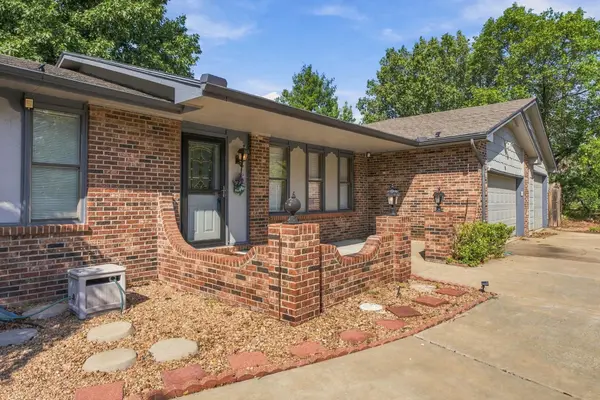

401 N Oak Forest Ln, Derby, KS 67037
REQUEST A TOUR If you would like to see this home without being there in person, select the "Virtual Tour" option and your agent will contact you to discuss available opportunities.
In-PersonVirtual Tour
Listed by Christopher Yontz • Keller Williams Hometown Partners
$265,000
Est. payment /mo
3 Beds
2 Baths
1,568 SqFt
Save

UPDATED:

Key Details

Property Type Single Family Home

Sub Type Single Family Onsite Built

Listing Status Active

Purchase Type For Sale

Square Footage 1,568 sqft

Price per Sqft $169

Subdivision Oak Forest

MLS Listing ID SCK679781

Style Ranch

Bedrooms 3

Full Baths 2

Total Fin. Sqft 1568

Year Built 1981

Annual Tax Amount $2,553

Tax Year 2025

Lot Size 0.300 Acres

Acres 0.3

Lot Dimensions 12984

Property Sub-Type Single Family Onsite Built

Source sckansas

Property Description

Classic brick ranch on a 0.30-acre lot in Derby's Oak Forest Addition with a 4-car garage and no HOA. A new roof is being installed, and the basement is being repaired and waterproofed. A brick courtyard entry with lamp posts opens to a bright foyer and formal living room with three tall windows. LVP flooring, fresh neutral paint, and warm stained trim run throughout the main level. The dining room overlooks mature shade trees and flows into the kitchen, which offers abundant wood cabinetry, a mosaic tile backsplash, marble-look countertops, and stainless appliances. Two steps down, the 14x19 family room is anchored by a floor-to-ceiling brick fireplace with a raised hearth and flanking built-in bookshelves, with a sliding door to the backyard. The primary suite includes a private bath with an updated walk-in glass shower and vanity. The backyard has low-maintenance artificial turf, a privacy fence, and mature shade trees. A new roof is being installed, and the basement foundation is being repaired and waterproofed. Being sold as-is.

Location

State KS

County Sedgwick

Direction From Rock Rd, west on Madison Ave to Oak Forest Ln (traffic light), north on Oak Forest Ln to home on the left.

Rooms

Basement Unfinished

Kitchen Electric Hookup, Granite Counters

Interior

Heating Forced Air, Natural Gas

Cooling Central Air

Fireplaces Type One, Family Room

Fireplace Yes

Appliance Dishwasher, Disposal, Refrigerator, Range

Heat Source Forced Air, Natural Gas

Laundry In Basement

Exterior

Parking Features Attached, Opener, Oversized

Garage Spaces 4.0

Utilities Available Natural Gas Available, Public

View Y/N Yes

Roof Type Composition

Street Surface Paved Road

Building

Lot Description Corner Lot, Standard

Foundation Partial, Day Light

Above Ground Finished SqFt 1568

Architectural Style Ranch

Level or Stories One

Schools

Elementary Schools Tanglewood

Middle Schools Derby

High Schools Derby

School District Derby School District (Usd 260)


Read Less Info

Nearby Locations

GET MORE INFORMATION

Name
Phone*
Message
