
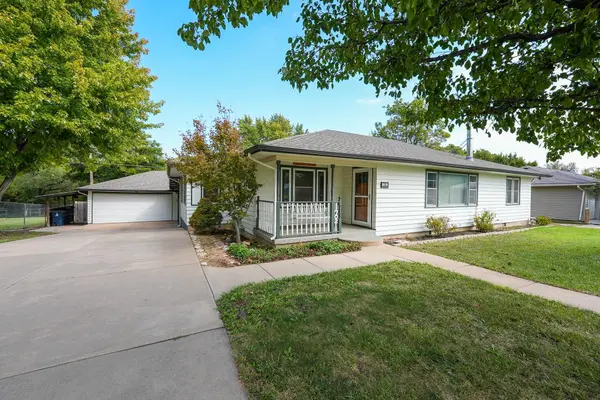
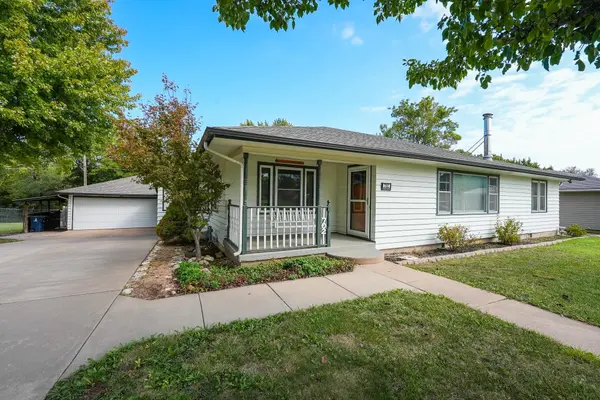
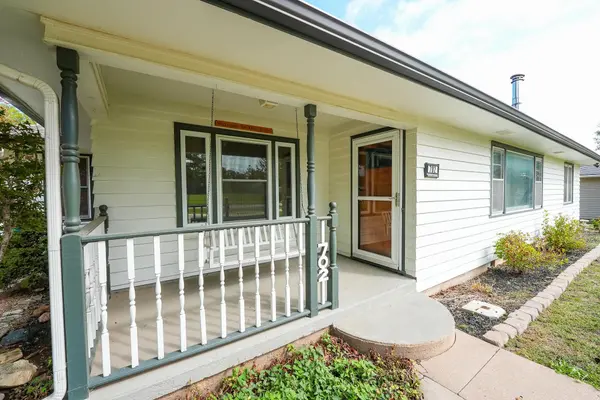

702 W 10th Ave, El Dorado, KS 67042
REQUEST A TOUR If you would like to see this home without being there in person, select the "Virtual Tour" option and your advisor will contact you to discuss available opportunities.
In-PersonVirtual Tour
Listed by Deanne Woodard • Sundgren Realty
$295,000
Est. payment /mo
3 Beds
2 Baths
2,622 SqFt
Save

UPDATED:

Key Details

Property Type Single Family Home

Sub Type Single Family Onsite Built

Listing Status Active

Purchase Type For Sale

Square Footage 2,622 sqft

Price per Sqft $112

Subdivision None Listed On Tax Record

MLS Listing ID SCK679792

Style Ranch

Bedrooms 3

Full Baths 2

Total Fin. Sqft 2622

Year Built 1953

Annual Tax Amount $5,173

Tax Year 2025

Lot Size 0.540 Acres

Acres 0.54

Lot Dimensions 23540

Property Sub-Type Single Family Onsite Built

Source sckansas

Property Description

Welcome home to this spacious 3 bedroom, 2 bath ranch offering over 2,600 square feet of comfortable living on a half-acre lot at the edge of town. The inviting living room features a wood-burning stove, creating a warm focal point for the home. Just off the living room, the formal dining room showcases beautiful hardwood floors and plenty of space for gatherings. The well-appointed kitchen includes solid-surface countertops, an eating bar, custom cabinetry, a breakfast nook, and a convenient office area. The large primary bedroom also offers its own small office space, providing flexibility for work or hobbies. A partial basement adds even more usable space with a family/rec room and additional storage. Step outside to enjoy the expansive outdoor entertaining area featuring an inviting deck, covered grilling space, and a detached 2-car garage with workshop. The above-ground pool remains with the property, and the yard is fully fenced - ideal for pets, play, and privacy. There is also a separately fenced dog run! The tranquil backyard setting offers frequent sightings of turkey, deer, and other wildlife, creating a peaceful retreat right outside your back door.

Location

State KS

County Butler

Direction From 6th St, north on Topeka to 10th, East to property on north side

Rooms

Basement Finished

Kitchen Other Counters

Interior

Heating Forced Air, Zoned, Natural Gas

Cooling Central Air, Zoned, Electric

Fireplaces Type One, Wood Burning Stove

Fireplace Yes

Appliance Dishwasher, Refrigerator, Range

Heat Source Forced Air, Zoned, Natural Gas

Laundry Main Floor, Separate Room

Exterior

Parking Features Detached

Garage Spaces 2.0

Utilities Available Sewer Available, Natural Gas Available, Public

View Y/N Yes

Roof Type Composition

Street Surface Paved Road

Building

Lot Description Standard

Foundation Partial, View Out

Above Ground Finished SqFt 2272

Architectural Style Ranch

Level or Stories One

Structure Type Frame

Schools

Elementary Schools Blackmore

Middle Schools El Dorado

High Schools El Dorado

School District El Dorado School District (Usd 490)


Read Less Info

Nearby Locations

GET MORE INFORMATION

Name
Phone*
Message
