
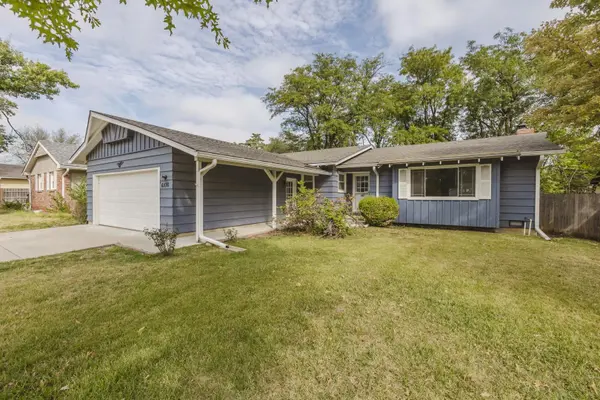

6516 E Farmview, Wichita, KS 67206
REQUEST A TOUR If you would like to see this home without being there in person, select the "Virtual Tour" option and your agent will contact you to discuss available opportunities.
In-PersonVirtual Tour
Listed by Tonya Wituk • McCurdy Real Estate & Auction, LLC
-
Est. payment /mo
3 Beds
2 Baths
1,960 SqFt
Save

UPDATED:

Key Details

Property Type Single Family Home

Sub Type Single Family Onsite Built

Listing Status Active

Purchase Type For Sale

Square Footage 1,960 sqft

Subdivision Mcewen

MLS Listing ID SCK679813

Style Ranch

Bedrooms 3

Full Baths 2

Total Fin. Sqft 1960

Year Built 1965

Annual Tax Amount $3,453

Tax Year 2025

Lot Size 10,890 Sqft

Acres 0.25

Lot Dimensions 10989

Property Sub-Type Single Family Onsite Built

Source sckansas

Property Description

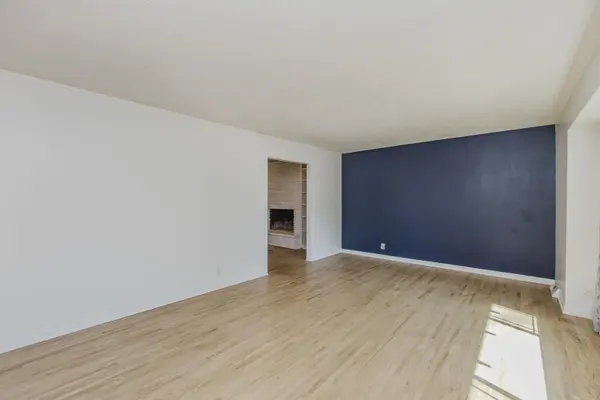
Property offered at ONLINE ONLY auction. BIDDING OPENS: Tuesday, October 20th, 2026 at 2:00 PM (ct) | BIDDING CLOSING: Thursday, October 29th, 2026 at 2:00 PM (ct). Bidding will remain open on this property until 90 seconds have passed without receiving a bid. Property available to preview by appointment. CLEAR TITLE AT CLOSING, NO BACK TAXES. ONLINE ONLY!!! NO MINIMUM, NO RESERVE!!! Welcome to this stunning 3-bedroom, 2-bath home in the desirable Rockhurst neighborhood, conveniently located just a short distance from Bradley Fair, Wichita State University, and Mark Arts. Featuring an attached 2-car garage and a thoughtfully designed layout, this home offers a great combination of style, functionality, and comfortable everyday living. Just inside, a formal living room provides a welcoming space for guests or quiet relaxation. Continue through the home to the heart of the property, where the kitchen, dining area, and family room come together in an open-concept layout. The kitchen features beautiful granite countertops, an eating bar, and stainless steel appliances including the refrigerator, range/oven, microwave, and dishwasher, all of which transfer with the property. A pantry closet just off the kitchen provides convenient additional storage. With the dining area and family room seamlessly connected, this space is ideal for gathering and hosting, while the fireplace adds a cozy touch to the room. The living space continues with 3 bedrooms and 2 full bathrooms. One bathroom features a walk-in shower, while the second offers a tub/shower combination. The partially finished basement provides even more potential to expand the home's living space. Reinforced with I-beams, this area is ready for your finishing touches and could offer additional room for a family area, recreation space, or other needs. Step outside to the large, fully fenced backyard, where mature trees provide shade and natural beauty. A covered deck creates a comfortable outdoor gathering space, while a fire pit offers the perfect spot to enjoy evenings outdoors. A small storage shed provides additional space for outdoor items and equipment. This beautiful home offers comfortable living spaces, an open-concept gathering area, a partially finished basement, and a spacious backyard, all in a convenient Wichita location. Sold to the highest bidder, regardless of price! Don't miss your opportunity to make this beautiful home yours! *Buyer should verify school assignments as they are subject to change. The real estate is offered at public auction in its present, “as is where is” condition and is accepted by the buyer without any expressed or implied warranties or representations from the seller or seller's agents. Full auction terms and conditions provided in the Property Information Packet. Total purchase price will include a 10% buyer's premium ($2,500.00 minimum) added to the final bid. Property available to preview by appointment. Earnest money is due from the high bidder at the auction in the form of cash, check, or immediately available, certified funds in the amount of $10,000.

Location

State KS

County Sedgwick

Direction 21st & Woodlawn - South on Woodlawn, East on Farmview to Property

Rooms

Basement Partially Finished

Kitchen Eating Bar, Pantry, Gas Hookup, Granite Counters

Interior

Interior Features Ceiling Fan(s), Window Coverings-Part

Heating Forced Air, Natural Gas

Cooling Central Air, Electric

Flooring Hardwood, Laminate

Fireplaces Type Family Room, Kitchen, Gas Starter

Fireplace Yes

Appliance Dishwasher, Disposal, Microwave, Refrigerator, Range, Humidifier

Heat Source Forced Air, Natural Gas

Laundry In Basement, Main Floor, Separate Room, 220 equipment

Exterior

Exterior Feature Guttering - ALL, Storm Shelter, Other

Parking Features Attached, Oversized

Garage Spaces 2.0

Utilities Available Sewer Available, Natural Gas Available, Public

View Y/N Yes

Roof Type Composition

Street Surface Paved Road

Building

Lot Description Cul-De-Sac

Foundation Partial, No Egress Window(s)

Above Ground Finished SqFt 1624

Architectural Style Ranch

Level or Stories One

Structure Type Frame

Schools

Elementary Schools Price-Harris

Middle Schools Coleman

High Schools Southeast

School District Wichita School District (Usd 259)


Read Less Info

Nearby Locations

GET MORE INFORMATION

Name
Phone*
Message
