

1383 N Caddy Ln, Wichita, KS 67212
REQUEST A TOUR If you would like to see this home without being there in person, select the "Virtual Tour" option and your agent will contact you to discuss available opportunities.
In-PersonVirtual Tour
Listed by Lynda Masters • Berkshire Hathaway PenFed Realty
$265,000
Est. payment /mo
4 Beds
2 Baths
2,480 SqFt
Save

UPDATED:

Key Details

Property Type Single Family Home

Sub Type Single Family Onsite Built

Listing Status Active

Purchase Type For Sale

Square Footage 2,480 sqft

Price per Sqft $106

Subdivision Westlink Village Plaza

MLS Listing ID SCK679826

Style Ranch

Bedrooms 4

Full Baths 2

Total Fin. Sqft 2480

Annual Tax Amount $2,688

Tax Year 2025

Lot Size 10,454 Sqft

Acres 0.24

Lot Dimensions 10454

Property Sub-Type Single Family Onsite Built

Source sckansas

Property Description

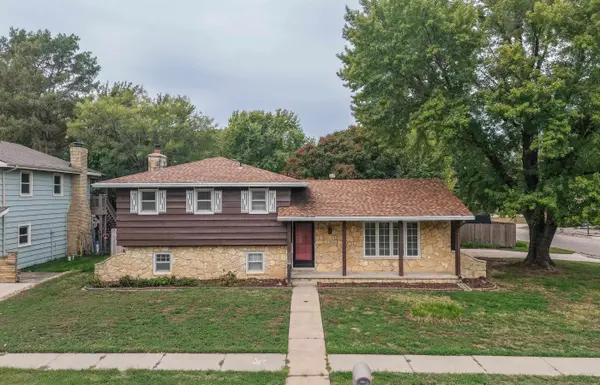
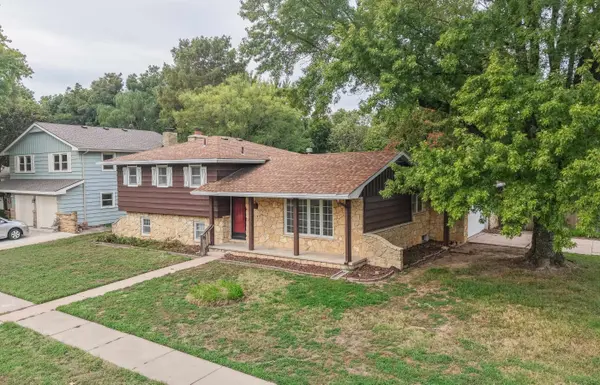
Priced under appraised value! Step inside this clean and inviting 1969 mid-century split-level home, where timeless character meets modern updates. Featuring 4 bedrooms and 2 bathrooms, this home showcases rich, dark-stained wood trim and cabinetry, beautiful quartz countertops, stainless steel appliances, fresh carpet, LVP flooring, wrought-iron railing, and a stunning natural stone fireplace that brings warmth and character to the living space. The quad-level layout offers plenty of room to spread out while still feeling connected. The kitchen is conveniently located on the main level and offers flexibility for an eat-in kitchen, formal dining room, or a combination that fits your lifestyle—the possibilities for this space are truly endless! Three bedrooms are located on the upper level, while the lower level offers an additional bedroom and full bathroom, creating a great option for guests, a home office, or added privacy. The basement provides washer and dryer hookups along with plenty of additional storage space. Enjoy added peace of mind with an HVAC system that is only approximately 5 years old! Situated on a corner lot, the outdoor space offers additional privacy with fencing along the back and corner portions of the property, along with iron fencing between neighboring properties. From the warm wood details and natural stone fireplace to the versatile multi-level floor plan, this home has a welcoming character all its own. Come see everything this home has to offer and imagine making it yours!

Location

State KS

County Sedgwick

Direction US 400W/Us 54W, exit to I235 N exit, take exit 9 toward west 13th st, merge onto W Windmill Rd, Turn left onto N caddy

Rooms

Basement Finished

Kitchen Quartz Counters

Interior

Heating Forced Air, Natural Gas

Cooling Central Air, Electric

Fireplaces Type One, Gas

Fireplace Yes

Appliance Dishwasher, Dryer, Range, Refrigerator, Washer

Heat Source Forced Air, Natural Gas

Laundry In Basement

Exterior

Parking Features Attached

Garage Spaces 2.0

Utilities Available Public, Sewer Available

View Y/N Yes

Roof Type Composition

Street Surface Paved Road

Building

Lot Description Corner Lot

Foundation Full, View Out

Above Ground Finished SqFt 1279

Architectural Style Ranch

Level or Stories Quad-Level

Structure Type Stone

Schools

Elementary Schools Mccollom

Middle Schools Wilbur

High Schools Northwest

School District Wichita School District (Usd 259)


Read Less Info

Nearby Locations

GET MORE INFORMATION

Name
Phone*
Message
