
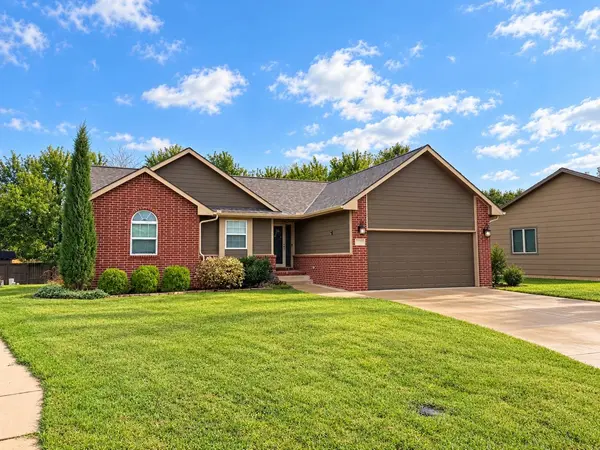

11443 W May Ct, Wichita, KS 67209-4252
REQUEST A TOUR If you would like to see this home without being there in person, select the "Virtual Tour" option and your agent will contact you to discuss available opportunities.
In-PersonVirtual Tour
Listed by Bryce Jones • RE/MAX Premier
$300,000
Est. payment /mo
5 Beds
3 Baths
2,123 SqFt
Save

UPDATED:

Key Details

Property Type Single Family Home

Sub Type Single Family Onsite Built

Listing Status Pending

Purchase Type For Sale

Square Footage 2,123 sqft

Price per Sqft $141

Subdivision Lark

MLS Listing ID SCK679827

Style Ranch

Bedrooms 5

Full Baths 3

HOA Fees $22

Total Fin. Sqft 2123

Year Built 1999

Annual Tax Amount $3,667

Tax Year 2025

Lot Size 7,840 Sqft

Acres 0.18

Lot Dimensions 8040

Property Sub-Type Single Family Onsite Built

Source sckansas

Property Description

Welcome home to a beautifully updated West Wichita ranch where comfort, style, and everyday living come together on a peaceful, wooded lot in the sought-after Goddard School System. With over 2,400 finished square feet, four bedrooms, three full baths, and an inviting open-concept design, this move-in-ready home offers plenty of space to gather, relax, entertain, and simply enjoy life. From the moment you arrive, the inviting curb appeal sets the tone. Inside, you'll find crisp white woodwork, updated and recessed lighting, and luxury vinyl plank flooring flowing through the main living areas. The cozy living room is anchored by a charming wood-burning fireplace with gas starter, brick surround, and shiplap accents—the perfect spot for quiet evenings or gathering with friends. The open Dining/Kitchen combination is designed for connection, featuring a spacious island with eating bar, granite countertops, tile backsplash, pantry, and stainless-steel appliances that remain with the home. Whether you're preparing a weeknight meal or hosting a weekend gathering, this space makes entertaining effortless. Retreat to the private Primary Suite, where bay windows fill the room with natural light and vaulted ceilings create an airy, spacious feel. The en suite bath features double sinks, quartz countertops, tile backsplash, LVP flooring, a convenient tub/shower combination and large walk-in closet. Two additional bedrooms, an updated hall bath with quartz countertops, and main-floor laundry complete the main level. Downstairs, the finished daylight basement adds an entirely new dimension to the home. The large Family Room is made for movie nights, game days, and entertaining, complete with a custom wet bar featuring beautiful stone and wood accents, eating bar, glass shelving, and custom lighting. A fourth bedroom, third full bath, and ample storage space round out this versatile level. And when it's time to take the party outdoors, step into the expansive backyard. The large deck overlooks mature trees and a spacious yard equipped with a sprinkler system—an ideal setting for morning coffee, summer barbecues, evening conversations, and making memories with family and friends. New roof & gutters, new sump pump, fresh exterior paint, newer water heater. Conveniently located near Highway 400 (Kellogg Avenue), you'll enjoy easy access to Goddard and all that Wichita has to offer, with shopping, churches, restaurants, and everyday conveniences nearby. Thoughtfully updated, lovingly cared for, and completely move-in ready, this home offers the space and lifestyle you've been waiting for. Come see why this West Wichita ranch just may be the one you've been looking for! Call today for your private showing.

Location

State KS

County Sedgwick

Direction Kellogg & 119th St, South to Dora, East to May, South to May Ct, East to home.

Rooms

Basement Finished

Kitchen Eating Bar, Island, Range Hood, Electric Hookup, Granite Counters

Interior

Interior Features Ceiling Fan(s), Walk-In Closet(s), Vaulted Ceiling(s), Wet Bar, Window Coverings-Part

Heating Forced Air, Natural Gas

Cooling Central Air, Electric

Fireplaces Type One, Living Room, Wood Burning, Gas Starter, Glass Doors

Fireplace Yes

Appliance Dishwasher, Disposal, Microwave, Range, Refrigerator

Heat Source Forced Air, Natural Gas

Laundry 220 equipment, Main Floor, Separate Room

Exterior

Parking Features Attached, Opener

Garage Spaces 2.0

Utilities Available Natural Gas Available, Public, Sewer Available

View Y/N Yes

Roof Type Composition

Street Surface Paved Road

Building

Lot Description Cul-De-Sac, Irregular Lot, Wooded

Foundation Full, Day Light

Above Ground Finished SqFt 1232

Architectural Style Ranch

Level or Stories One

Schools

Elementary Schools Amelia Earhart

Middle Schools Goddard

High Schools Robert Goddard

School District Goddard School District (Usd 265)

Others

HOA Fee Include Gen. Upkeep for Common Ar

Monthly Total Fees $22


Read Less Info

Nearby Locations

GET MORE INFORMATION

Name
Phone*
Message
