
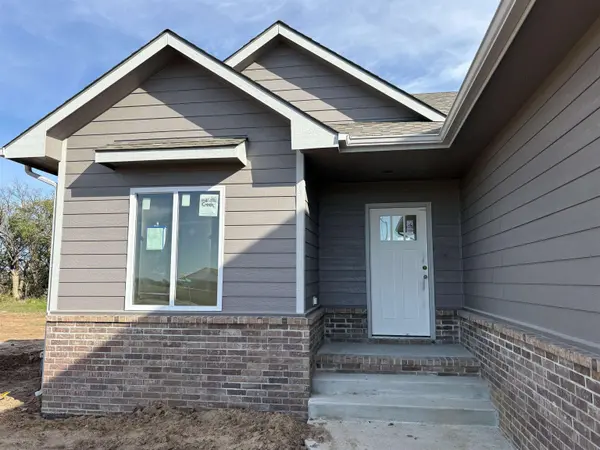

3400 N Forest Park St., Derby, KS 67037
REQUEST A TOUR If you would like to see this home without being there in person, select the "Virtual Tour" option and your advisor will contact you to discuss available opportunities.
In-PersonVirtual Tour
Listed by Shelly S Voss • Preferred Properties
$326,835
Est. payment /mo
3 Beds
2 Baths
1,336 SqFt
Save

UPDATED:

Key Details

Property Type Single Family Home

Sub Type Single Family Onsite Built

Listing Status Active

Purchase Type For Sale

Square Footage 1,336 sqft

Price per Sqft $244

Subdivision Foxfire

MLS Listing ID SCK681909

Style Ranch

Bedrooms 3

Full Baths 2

HOA Fees $26

Total Fin. Sqft 1336

Year Built 2026

Annual Tax Amount $5,229

Tax Year 2025

Lot Size 0.300 Acres

Acres 0.3

Lot Dimensions 13026

Property Sub-Type Single Family Onsite Built

Source sckansas

Property Description

Backing up to trees in Foxfire Phase 2, this 1,336-square-foot Phantom plan by Comfort Homes offers 3 bedrooms and 2 baths in a split-bedroom layout. A large quartz-topped island anchors the kitchen, which overlooks the living area, with a dedicated dining area just off the kitchen that has large windows and lots of light. Upgraded trim adds detail throughout the main living areas, and a built-in bench with hooks in the laundry room keeps coats, bags, and shoes organized. The primary suite features a box ceiling, a spacious walk-in closet, and a private bath with a tiled shower and tile flooring. Downstairs, the unfinished view-out basement is already framed for two additional bedrooms, a bath, and a rec room, giving you a head start on future finishing. Take in the view of the trees from the 12' x 10' covered deck, or gather with friends on the large ground-level patio. Foxfire is in the Derby school district, close to local parks, shopping, and dining, with convenient access to McConnell Air Force Base and east Wichita. Stop by the model Saturday through Thursday, 1–5 p.m., to tour this home and explore other new homes available in Phase 2. Google maps hasn't caught up with us yet, so you'll find Foxfire turning onto Forest Park St from 55th St. South between Woodlawn and Oliver.

Location

State KS

County Sedgwick

Direction From 55th St. South and Rock Rd, west on 55th past Woodlawn to Forest Park, south on Forest Park to home

Rooms

Basement Unfinished

Kitchen Eating Bar, Island, Pantry, Electric Hookup, Quartz Counters

Interior

Interior Features Ceiling Fan(s), Walk-In Closet(s)

Heating Forced Air, Gas

Cooling Central Air, Electric

Fireplace No

Appliance Dishwasher, Disposal, Microwave, Range

Heat Source Forced Air, Gas

Laundry Main Floor, Separate Room, 220 equipment

Exterior

Parking Features Attached, Opener

Garage Spaces 3.0

Utilities Available Sewer Available, Natural Gas Available, Public

View Y/N Yes

Roof Type Composition

Street Surface Paved Road

Building

Lot Description Standard

Foundation Full, View Out

Above Ground Finished SqFt 1336

Architectural Style Ranch

Level or Stories One

Schools

Elementary Schools Stone Creek

Middle Schools Derby North

High Schools Derby

School District Derby School District (Usd 260)

Others

HOA Fee Include Gen. Upkeep for Common Ar

Monthly Total Fees $26


Read Less Info

Nearby Locations

GET MORE INFORMATION

Name
Phone*
Message
