


For more information regarding the value of a property, please contact us for a free consultation.
Key Details
Sold Price $277,000
Property Type Single Family Home
Sub Type Single Family Onsite Built
Listing Status Sold
Purchase Type For Sale
Square Footage 1,890 sqft
Price per Sqft $146
Subdivision Tower Heights
MLS Listing ID SCK670828
Sold Date 07/23/26
Style Other
Bedrooms 3
Full Baths 2
Half Baths 1
Total Fin. Sqft 1890
Year Built 1988
Annual Tax Amount $3,776
Tax Year 2025
Lot Size 9,147 Sqft
Acres 0.21
Lot Dimensions 9148
Property Sub-Type Single Family Onsite Built
Source sckansas
Property Description
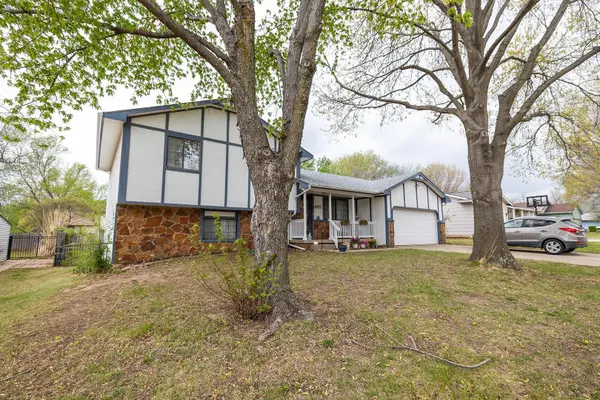
Nestled in a highly desirable Derby neighborhood and located within a sought-after school district, this spacious quad-level home offers comfort, functionality, and great entertaining spaces inside and out. The exterior features an attached two-car garage, a welcoming covered front porch, and a backyard designed for relaxation and fun, complete with an in-ground pool, a sunroom overlooking the yard, and a convenient storage shed. Inside, the main level boasts a bright living and dining area with beautiful wood flooring and direct access to the sunroom. The galley-style kitchen includes an eating space and laundry hookups for added convenience. Upstairs, you'll find three bedrooms, including a primary suite with a private full bathroom, along with a second full bath. The lower level offers a cozy family room with a stunning stone fireplace, a wet bar for entertaining, walk-out access to the backyard, and a half bath. The basement level adds even more versatility with a recreation/office room and ample storage space. This home combines space, charm, and great amenities, perfect for everyday living and entertaining. The sellers currently maintain an American Home Shield home warranty, which renews annually and may be transferred to the buyer at closing, with the option to continue or cancel coverage. Agents and buyers to verify all information pertinent to them. All information deemed reliable but not guaranteed.
Location
State KS
County Sedgwick
Direction (Derby) Meadowlark & Rock - West on Meadowlark, South on Montana to Property
Rooms
Basement Finished
Kitchen Electric Hookup, Granite Counters
Interior
Interior Features Ceiling Fan(s), Vaulted Ceiling(s), Window Coverings-All
Heating Forced Air, Natural Gas
Cooling Central Air, Electric
Flooring Hardwood, Laminate
Fireplaces Type One, Family Room, Wood Burning, Glass Doors
Fireplace Yes
Heat Source Forced Air, Natural Gas
Laundry Main Floor, 220 equipment
Exterior
Parking Features Attached, Oversized
Garage Spaces 2.0
Utilities Available Sewer Available, Natural Gas Available, Public
View Y/N Yes
Roof Type Composition
Street Surface Paved Road
Building
Lot Description Standard
Foundation Partial, Walk Out At Grade, View Out
Above Ground Finished SqFt 1290
Architectural Style Other
Level or Stories Quad-Level
Schools
Elementary Schools El Paso
Middle Schools Derby
High Schools Derby
School District Derby School District (Usd 260)
Others
Security Features Security Lights
Read Less Info
Want to know what your home might be worth? Contact us for a FREE valuation!

Our team is ready to help you sell your home for the highest possible price ASAP
Nearby Locations
